Set across 55 acres in New York’s Hudson Valley, Sylvan Rock brings Aston Martin’s design philosophy into residential architecture, combining a dramatic modernist residence, three guest homes and a glass-enclosed automotive gallery.
Aston Martin has spent decades shaping the relationship between performance, proportion and British luxury. At Sylvan Rock, a private estate in New York’s Hudson Valley, that design philosophy moves beyond the automobile and into the architecture of everyday living.
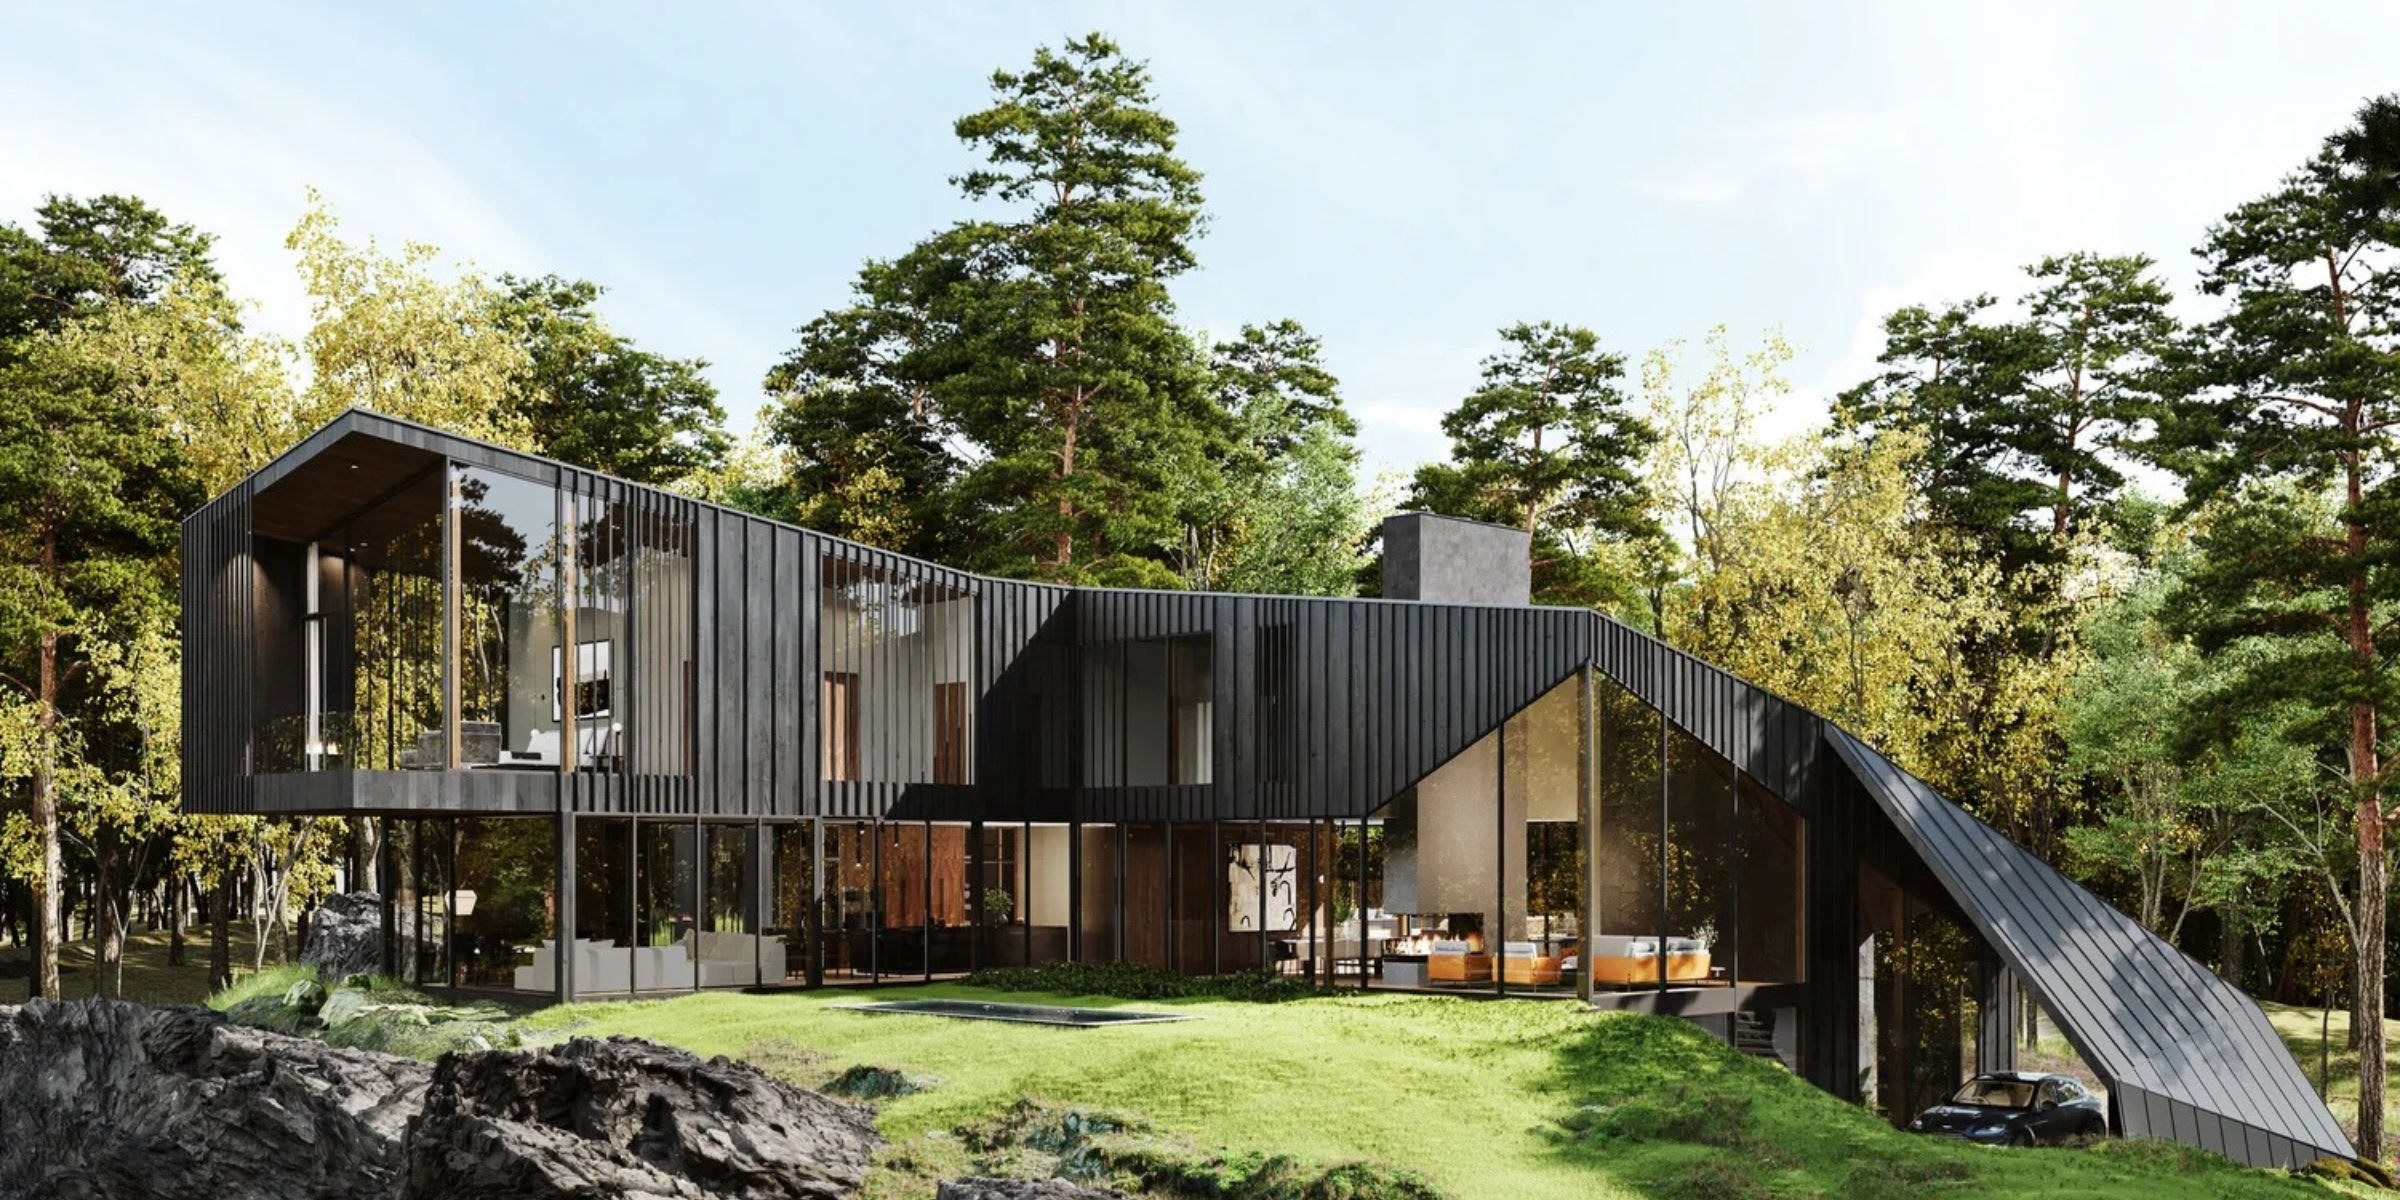
Initially announced in 2020, Sylvan Rock x Aston Martin was developed through the marque’s Automotive Galleries and Lairs design service in collaboration with Hudson Valley-based S3 Architecture. The result is a secluded modernist estate set across 55 acres of woodland, where a striking black exterior, sculptural rooflines and extensive glazing respond to the surrounding landscape.
Now listed for US$19.5 million, approximately R326 million at an indicative exchange rate of R16.70 to the dollar, the property is being marketed by Jason Karadus of Corcoran Country Living. According to the supplied listing report, it is the Hudson Valley’s most expensive newly constructed property currently being offered.
The asking price marks a substantial increase from the approximately US$7.7 million estimate reported when the project was first announced, underlining how the completed estate is now being positioned within the upper tier of the international luxury property market.
Architecture That Emerges From The Landscape
Sylvan Rock’s defining feature is its relationship with the terrain. Rather than imposing a conventional country house on the site, the architecture responds to the dramatic rock ledges and mature trees that shape the property.
Christopher Dierig, a partner at S3 Architecture, described the design process as one in which the land speaks first. The roofline follows the jagged contours of the rock formations, creating the impression that the residence rises from the earth while extending into its surroundings.
The effect is both architectural and experiential. The matte-black exterior establishes a strong visual identity, while the surrounding woodland provides a natural counterpoint. The property’s secluded position is reinforced by a driveway approximately 2,000 feet long, which passes historic stone walls dating to the Revolutionary era before reaching the main residence.
This combination of contemporary design and historic landscape gives the estate a distinct character. Its architecture is assertive, but its relationship with the site remains central to the experience.
A Private Estate In Three Parts
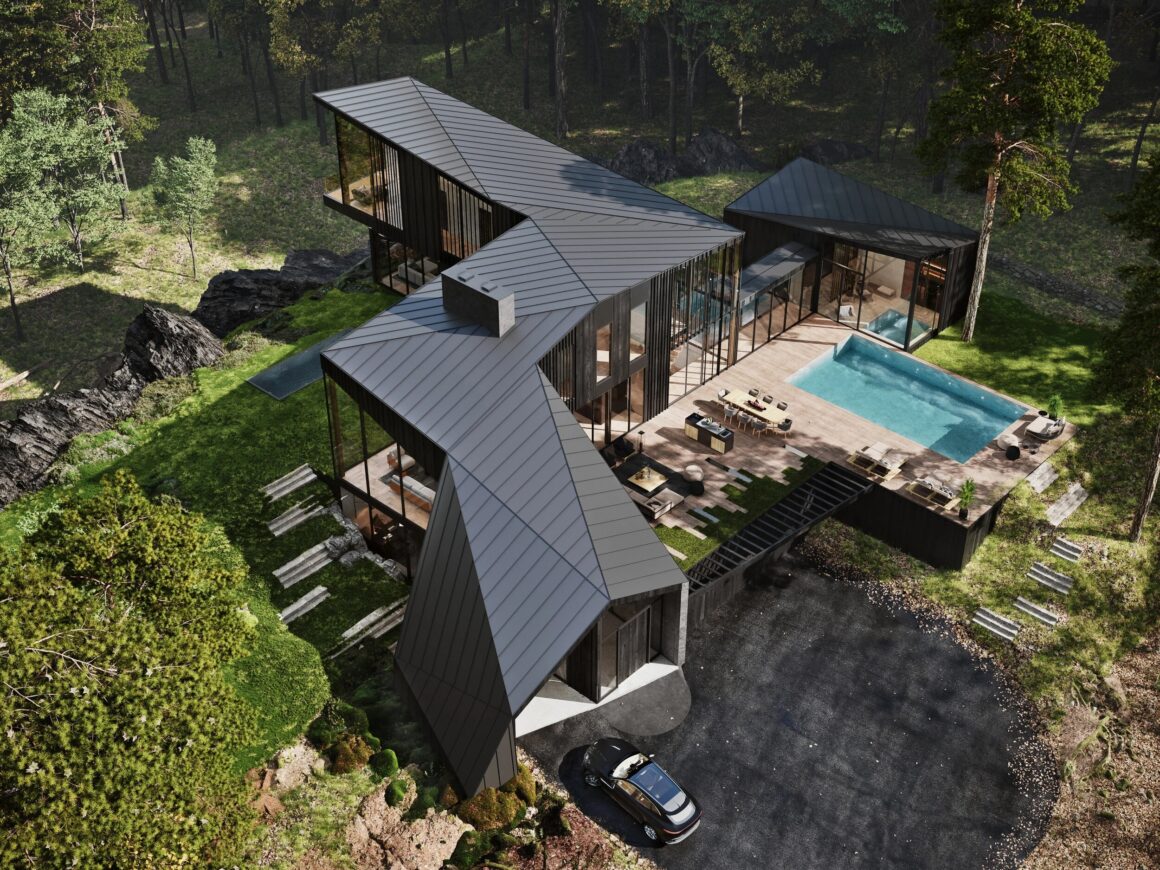
The development comprises a main residence, a pavilion and three guest homes, together providing approximately 9,600 square feet of finished living space.
The principal house accounts for 7,773 square feet and includes four bedrooms, five full bathrooms and two half-bathrooms. The wider estate offers accommodation for guests while maintaining the privacy of the main residence.
The layout allows the property to function as both a private retreat and a destination for entertaining. Separate guest accommodation creates room for visitors without requiring the main house to carry the entire residential programme.
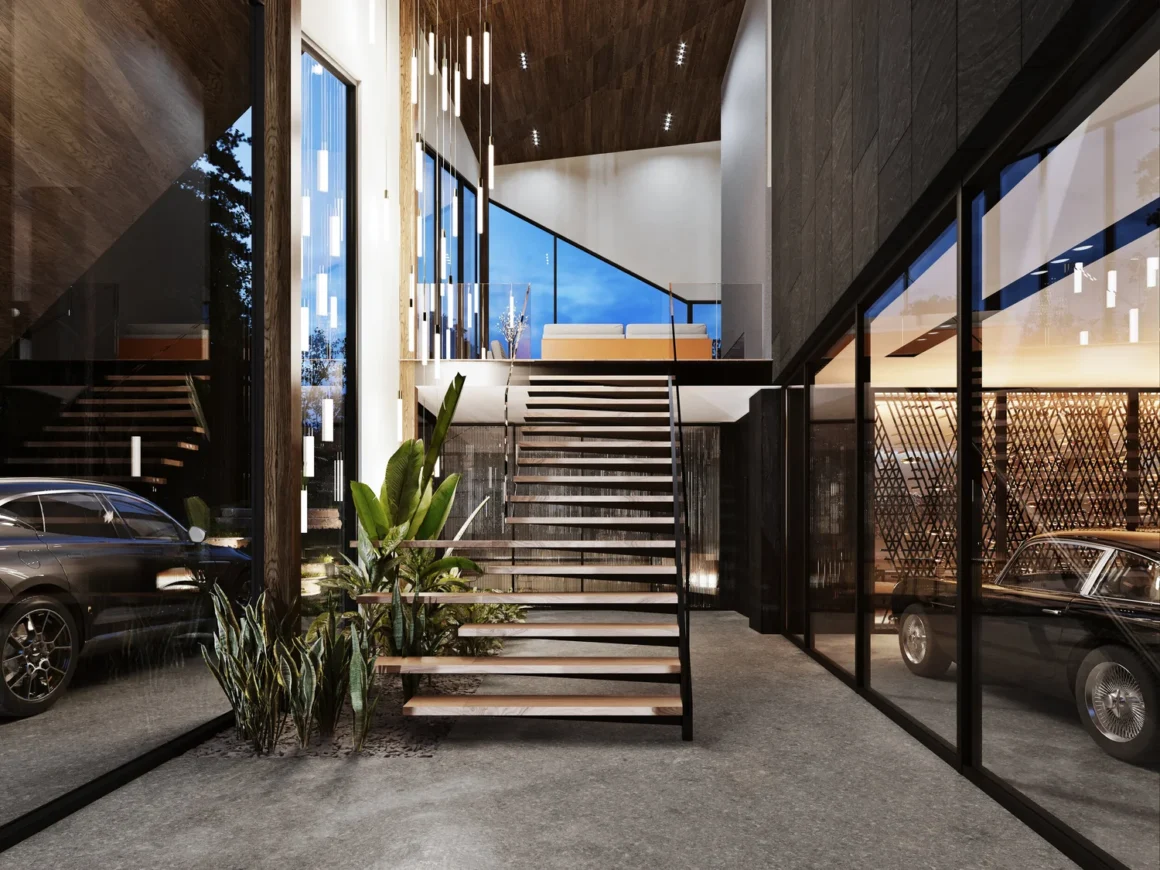
A defining feature is the glass-enclosed subterranean automotive gallery. For an owner with a serious interest in cars, the space turns a collection into part of the architecture, allowing vehicles to be displayed as objects of design rather than kept out of sight in a conventional garage.
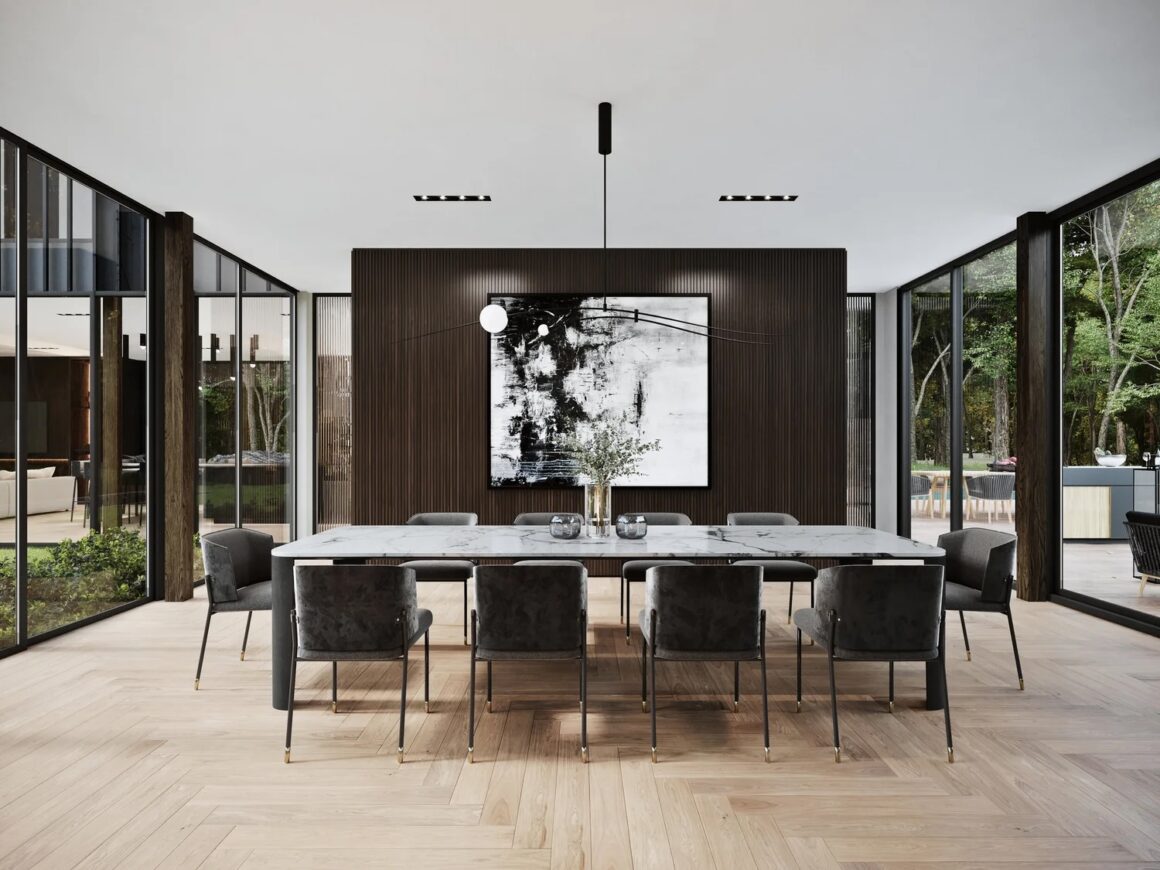
An executive office suite adds a dedicated working environment, while the wider interiors incorporate bespoke Aston Martin furniture. The pieces were designed specifically for the estate and, according to the marque, are not available elsewhere on the market.
The Aston Martin Design Language At Home
The connection between the estate and Aston Martin is expressed through materials, detailing and the treatment of space. The house draws on the marque’s association with sculptural forms, refined surfaces and a restrained but distinctive visual language.
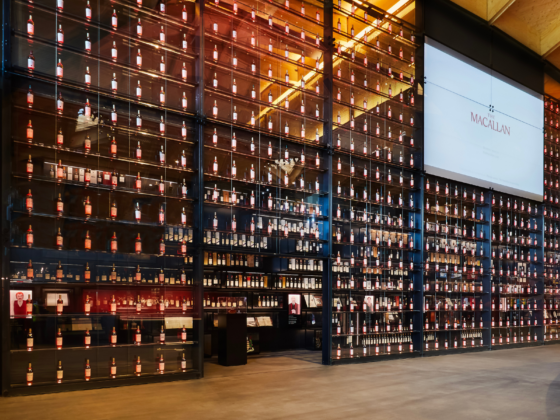
That influence is particularly apparent in the custom furniture and the lattice motif used in the wine-storage area. Rather than relying exclusively on automotive branding, the design translates recognisable elements of Aston Martin’s visual identity into the residential environment.
The result is intended to feel cohesive rather than themed. Architecture, interiors and the automotive gallery belong to the same design proposition, with the car collection forming part of the overall experience.
This is an increasingly relevant direction in luxury design, where established brands are extending their identities into residences, hospitality and private environments. For Aston Martin, Sylvan Rock offers a physical demonstration of how its design principles can operate at a scale far beyond the vehicle.

A Private World Of Its Own
The estate’s amenities are designed to support a lifestyle that can move between relaxation, entertainment, exercise and time outdoors.
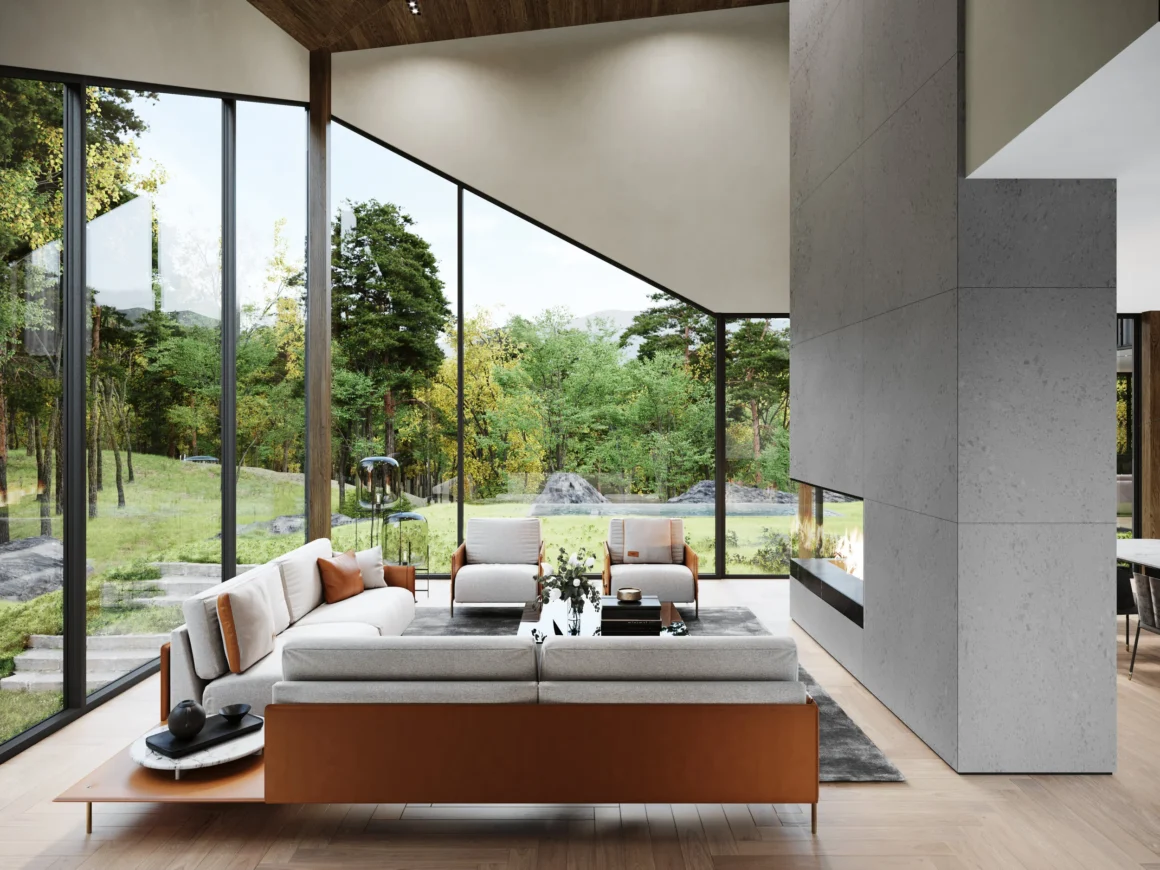
Inside, the property includes a private cinema, wet bar and fireplace lounge. A professional-grade gym and spa are complemented by a dry sauna and steam room, while dedicated wine storage adds another layer to the entertaining facilities.
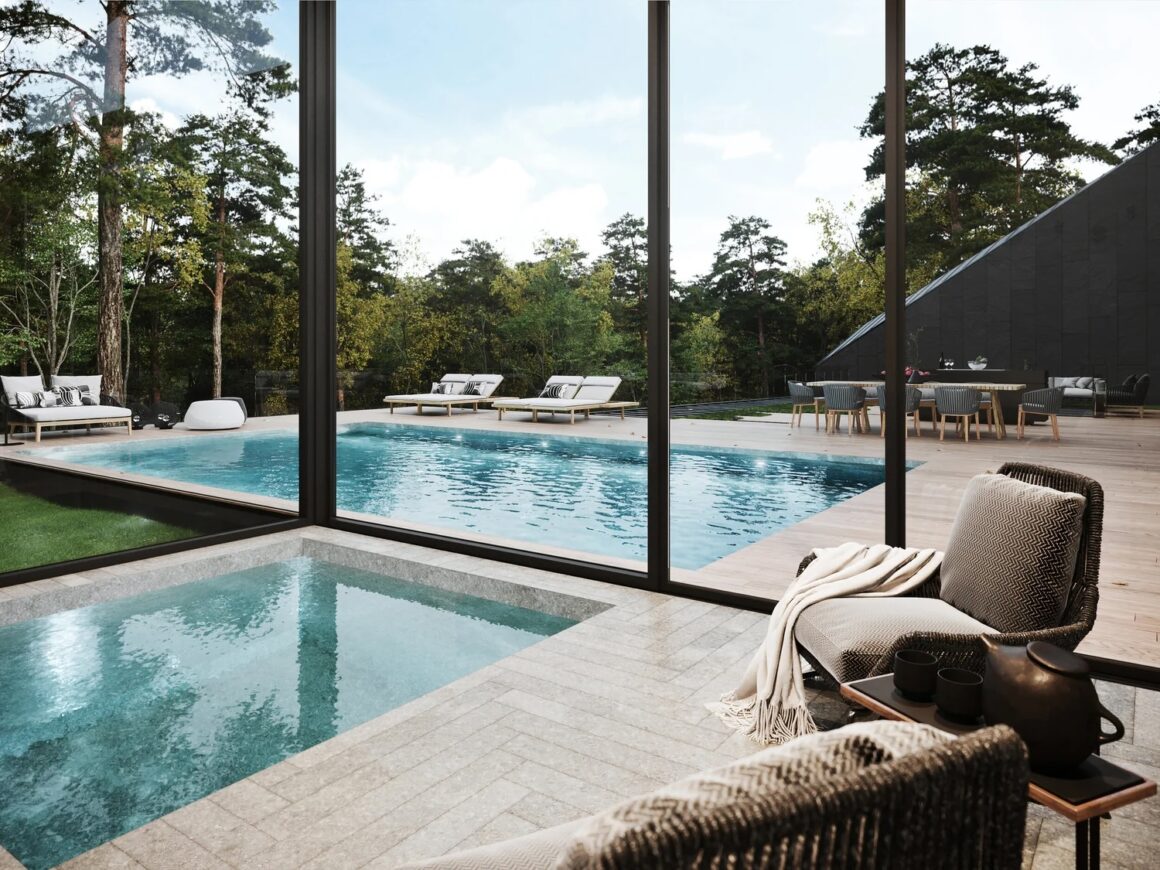
Outside, the grounds include a 50-foot gunite swimming pool, landscaped areas for outdoor dining and relaxation, walking trails, a tennis and sports court, an architect-designed treehouse and a spring-fed pond.
The three guest homes, with a combined area of 1,889 square feet, are within walking distance of the main property. Their separation allows guests to enjoy a degree of independence while remaining connected to the wider estate.
The amenities reflect the property’s central proposition: privacy and self-contained living, with the flexibility to host family and guests without sacrificing the sense of retreat.
The Rise Of Branded Residential Design
Sylvan Rock belongs to a broader movement in which luxury marques are translating their design identities into residential architecture. For automotive brands, the opportunity lies in extending a relationship with customers beyond the vehicle itself, bringing familiar materials, proportions and detailing into spaces where people live.
Aston Martin has explored this direction through its Automotive Galleries and Lairs service, as well as other architectural projects, including its residential work in Tokyo. Sylvan Rock offers a different expression of that ambition: rather than an urban apartment or city residence, it is a substantial rural estate in which architecture, landscape and automotive collecting converge.
The distinction matters. A branded residence must offer more than a recognisable name to justify its position in the luxury market. Its design, setting, privacy, materials and functionality must work as a coherent whole.
At Sylvan Rock, the glass-enclosed car gallery provides a direct connection to Aston Martin’s automotive heritage, while the architecture and extensive grounds establish a residential identity of their own.
A R326 Million Statement
At an asking price of US$19.5 million, approximately R326 million using the indicative exchange rate applied here, Sylvan Rock is being positioned for a buyer seeking a highly individual property rather than a conventional luxury home.
Its appeal rests on the combination of scale, privacy, architecture and the Aston Martin association. The 55-acre setting provides separation from neighbouring properties, while the main residence, guest homes and extensive amenities create a self-contained environment.
The price also reflects the estate’s positioning within the Hudson Valley market, where the supplied report identifies it as the region’s most expensive newly constructed listing. Whether the eventual sale achieves the asking price remains to be seen, but the listing places Sylvan Rock among the most ambitious residential offerings in the area.
For Aston Martin, the estate demonstrates how a marque’s design language can extend into a different category of luxury. For the prospective buyer, it offers the opportunity to inhabit that language through architecture, interiors and a setting designed around privacy.
Property Details
- Property: Sylvan Rock x Aston Martin
- Location: Hudson Valley, New York, United States
- Asking Price: US$19.5 million, approximately R326 million at an indicative R16.70/US$1
- Land: 55 acres
- Total Finished Living Space: Approximately 9,600 square feet
- Main Residence: 7,773 square feet
- Guest Accommodation: Three guest homes totalling 1,889 square feet
- Bedrooms: Four
- Bathrooms: Five full and two half-bathrooms
- Key Features: Glass-enclosed automotive gallery, bespoke Aston Martin furniture, cinema, gym, spa, sauna, steam room, 50-foot pool, tennis and sports court, treehouse, walking trails and spring-fed pond
- Architecture: S3 Architecture, in collaboration with Aston Martin’s Automotive Galleries and Lairs design service
- Listing Agent: Jason Karadus, Corcoran Country Living